- Published on
How to successfully redesign a house? The question bears many answers, because it is truly based on what you want to do with it and if you’re planning on selling it on. This may be the case if you are wanting to flip the home and make a profit. Today, you can look at fix and flip loans that offer you specific loans for the job. Once you have attained the home, the key goal really is to make it liveable and stylish. This all boils down to how you use the space.

Photo: Unsplash
More space to live
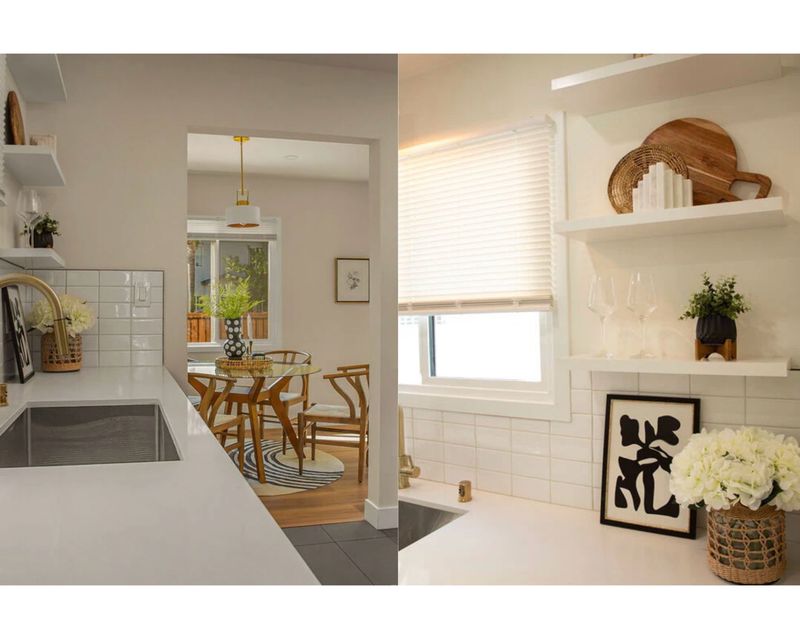
In the last few decades there has been a trend towards larger rooms and fewer walls. The open living, dining and kitchen area has largely replaced the traditional layout of the living room and kitchen as the standard floor plan. More and more often, these rooms are also being merged in the course of renovating old buildings. More spacious living spaces can also be created by streamlining the floor plan by breaking up small rooms and niches. By doing this you're creating open-plan living.
Only change the floor plan with specialist knowledge
Tearing down walls or extended ceilings are interventions that can weaken the stable structure of a house. They must never be done without an architect or structural engineer. If a wall is removed, you must ensure it doesn’t interfere with another that could make the roof unstable. With load-bearing walls it must be a beam made of wood, steel or reinforced concrete. In addition, ceiling openings cannot be of any size. For example, if you have the wooden beams of an old ceiling they may be part of the integral structure.
Structural requirements for the floor plan change
Depending on the construction time of a house, special challenges arise when you want to change the floor plan. Houses built before the Second World War are trickier to adapt. Dilapidated houses have the advantage that they are cheaper to buy. But renovation can be very expensive. So, when is it worth it? Renovation is always worthwhile if it is done properly and not just superficially. If it is just redesigned with a bit of paint and wallpaper, it is not a proper refit. If you’re flipping a home, you should be aware that it should be correctly done.
What advice can we give to people who come to you with the question. You can roughly answer this question according to a 3-point scheme. If you can answer two of the three questions with yes, a renovation is worthwhile.
Many owners renovate without having expert advice. If you refit a home but leave old rotting windows, then there is likely to be issues with ventilation. Therefore either consider new window frames, or at least a proper ventilation system for the house, such as a HEPA filter. You must counteract all the issues in the home, to make it liveable and modern.
More space to live
In the last few decades there has been a trend towards larger rooms and fewer walls. The open living, dining and kitchen area has largely replaced the traditional layout of the living room and kitchen as the standard floor plan. More and more often, these rooms are also being merged in the course of renovating old buildings. More spacious living spaces can also be created by streamlining the floor plan by breaking up small rooms and niches. By doing this you're creating open-plan living.
Only change the floor plan with specialist knowledge
Tearing down walls or extended ceilings are interventions that can weaken the stable structure of a house. They must never be done without an architect or structural engineer. If a wall is removed, you must ensure it doesn’t interfere with another that could make the roof unstable. With load-bearing walls it must be a beam made of wood, steel or reinforced concrete. In addition, ceiling openings cannot be of any size. For example, if you have the wooden beams of an old ceiling they may be part of the integral structure.
Structural requirements for the floor plan change
Depending on the construction time of a house, special challenges arise when you want to change the floor plan. Houses built before the Second World War are trickier to adapt. Dilapidated houses have the advantage that they are cheaper to buy. But renovation can be very expensive. So, when is it worth it? Renovation is always worthwhile if it is done properly and not just superficially. If it is just redesigned with a bit of paint and wallpaper, it is not a proper refit. If you’re flipping a home, you should be aware that it should be correctly done.
What advice can we give to people who come to you with the question. You can roughly answer this question according to a 3-point scheme. If you can answer two of the three questions with yes, a renovation is worthwhile.
- Is the building functional?
- Is the appearance such that it seems worth preserving?
- Is the building structure in good condition?
Many owners renovate without having expert advice. If you refit a home but leave old rotting windows, then there is likely to be issues with ventilation. Therefore either consider new window frames, or at least a proper ventilation system for the house, such as a HEPA filter. You must counteract all the issues in the home, to make it liveable and modern.
0 Comments