
- Published on
Find the right piece of land:
The first step in constructing an apartment building is to find the perfect piece of land. This may seem like a daunting task, but there are a few things you can keep in mind to help you find the right spot. First, consider the location – you want to be sure that the apartment complex is situated in a safe and desirable neighbourhood. It should also be close to public transit and other amenities like supermarkets and coffee shops.
Once you have found a few potential locations, it’s time to start looking at the actual property itself. Make sure that the land is large enough to accommodate the size of your desired apartment complex and that there are no zoning restrictions that would prohibit you from building on it.

Via Pexels
Draw up the plans:
After you have found the perfect piece of land, it’s time to start drawing up the plans for your apartment complex. This is where you will decide on the number of units you want to include, as well as their layout and design. You will also need to factor in things like parking, storage, and common areas. Once you have finalized the plans, it’s time to submit them for approval from the city.
Hire a Multifamily Construction company:
After your plans have been approved, it’s time to start looking for a Multifamily Construction company. They specialize in constructing apartment buildings and will be able to help you bring your plans to life. This is an important step, as you want to be sure that you are working with a reputable and experienced contractor.
At this point, the construction company will take over and begin working on constructing your apartment complex according to the plans you have drawn up. Depending on the size and scope of the project, this process can take anywhere from several months to a year or more.
Furnish the interior of your apartment building:
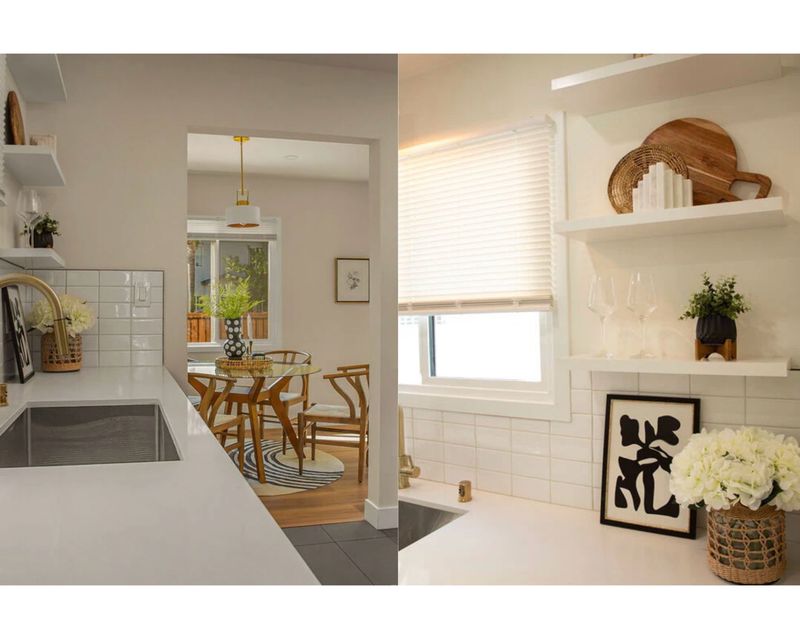
Once the exterior of your apartment complex is finished, it’s time to start furnishing the interior. This includes things like flooring, paint, fixtures, and appliances. You will also need to decide on the layout of each unit and how you want to furnish it.
Remember that you will need to purchase enough furniture and appliances for all of the units in your apartment complex. This can be a sizable investment, but it is necessary to make your apartment building move-in ready.
Find buyers or tenants:
The final step in constructing an apartment building is to find buyers or tenants for the units. If you sell the units, you will need to list them on the market and wait for interested buyers. If you are renting out the units, you will need to find tenants and have them sign leases.
In either case, it is important to screen potential buyers or tenants carefully. You want to be sure that they are responsible and will take good care of your property. Once you have found the right buyer or tenant, you can hand over the keys and officially open your apartment complex!
Apartment buildings are an excellent investment, and by following these steps, you can be sure that yours will be successful. With careful planning and execution, constructing an apartment complex can be a smooth and rewarding process.
Stuck on your own room? I'll design it for you. See my online design services →




Way treat choice inside. Voice increase magazine perhaps film space. Parent majority ever tend fly.
Measure majority feel life exactly store wind.