- Published on
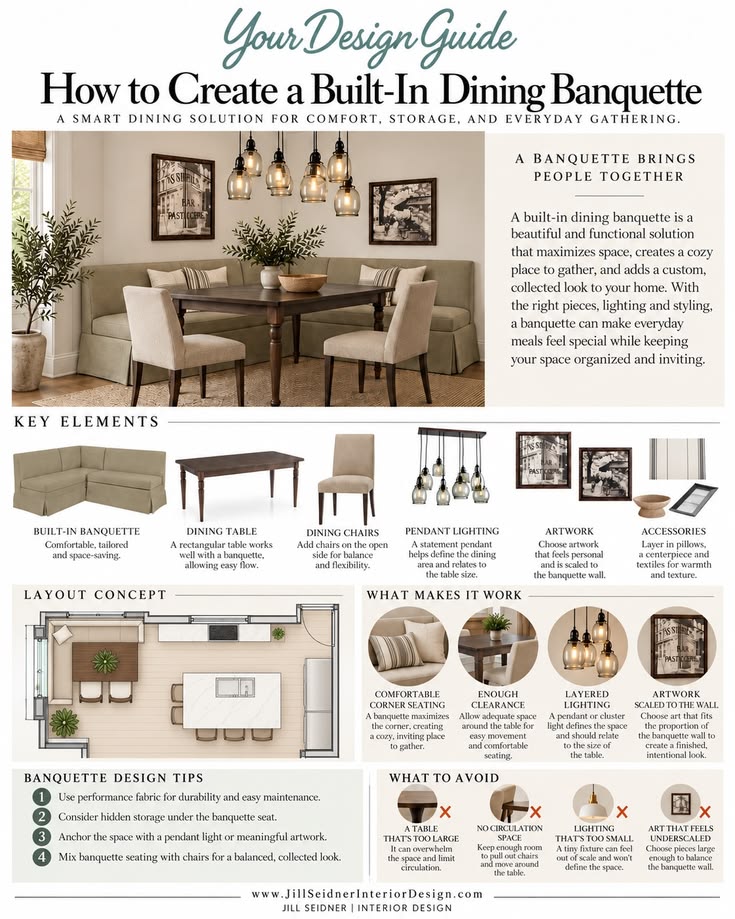
Image above: banquette guide by Jill Seidner Interior Design on Pinterest
A dining banquette solves two problems at once. It gives you seating along a wall or corner, so the table can sit snug instead of floating in the middle of the room, and it can hold storage underneath. It also goes wrong in predictable ways: a table that is too big, a seat that is too deep, or a pendant that does not relate to the table. This guide covers the measurements and choices that matter, using the same checklist as my built-in dining banquette guide.
What makes a banquette work
A banquette is built-in seating, usually an L-shape in a corner or a straight bench against a wall, paired with a table and a few chairs on the open side. It earns its place in smaller rooms because the wall does the job of a row of chairs. Four things decide whether it feels good to use: comfortable seating, enough clearance, layered lighting and art scaled to the wall.

A corner banquette and a round pedestal table keep this nook open, with no table legs to climb over. Image via Jill Seidner Interior Design on Pinterest. View the pin
Start with the table
Size the table before you size the bench. My Table Math rule is to allow about 24 inches of table edge per person, or 30 inches if you like elbow room or want armchairs. Keep at least 36 inches from the table edge to a wall or furniture, and 42 to 48 inches where people walk behind seated guests. On the banquette side, the bench replaces that clearance, which is why it saves so much space.
A rectangular table pairs naturally with a straight or L-shaped banquette because the long side runs along the bench. A round or pedestal table is easier in a tight corner, since people slide in without a leg in the way. An oval sits between the two and softens a narrow room.

A long rectangular table runs along the banquette, so one bench seats several people. Image via Jill Seidner Interior Design on Pinterest. View the pin
Get the seat right
Comfort comes from the seat, not just the table. Corn Upholstery's banquette sizing guide recommends a finished seat height around 19 inches and a dining seat depth of 18 to 20 inches. Treat these as starting points, then test the actual table and cushion combination. Measure to the top of the cushion, not the bare bench, and check the table apron so knees and thighs clear. A deeper seat needs a supportive back cushion rather than a pile of loose pillows.
Use performance fabric on the seat and consider storage under the bench. Both are on my banquette checklist because a seat gets daily use, and hidden storage keeps linens, platters and seasonal items out of the kitchen.

Built into an arch, the banquette feels like part of the architecture. Image via Jill Seidner Interior Design on Pinterest. View the pin
Mix the banquette with chairs
Chairs on the open side keep the arrangement flexible. They pull out for guests, push in when you need to walk past, and add a second material to the room. Choose chairs with a lower profile if the banquette back is high, so the two pieces do not compete. A mix of banquette and chairs creates a collected look without requiring a matched set.

A curved banquette pairs naturally with a round table. Image via Jill Seidner Interior Design on Pinterest. View the pin
Layer the light and the art
Lighting defines the space. For a pendant or chandelier over the table, use a fixture about one-half to two-thirds of the table width and hang it 30 to 36 inches above the tabletop, as covered in the dining room chandelier size guide. A tiny fixture feels lost over a table, and an oversized one crowds the room.
Art is the last layer, and the banquette wall is where it shows most. Choose a piece large enough to balance the length of the bench rather than a small frame floating above it. A picture light adds a quiet glow at the end of the day.

A wide pendant and a large painting anchor the banquette wall. Image via Jill Seidner Interior Design on Pinterest. View the pin
What to avoid
- A table that is too large. It crowds the room and limits circulation. Check the 36 inch clearance first.
- No room to pull out chairs. Keep space to move around the table.
- A fixture that is too small. It will not define the space.
- Art that is underscaled. Pick a piece big enough for the wall.

An oval table with a banquette by the window makes a simple everyday dining spot. Image via Jill Seidner Interior Design on Pinterest. View the pin
Shop my picks
This section contains affiliate links. I may earn a commission if you purchase through them, at no additional cost to you. Check current dimensions, finishes and return terms before ordering.
- McGee & Co. Hastings Pendant, a good fit over a small table or banquette nook.
- Lulu and Georgia Acosta Picture Light, for the art on the banquette wall.
- Lighting I Actually Use, my full lighting collection.
If you would rather have the whole room planned for you, my Complete Room Design for $397 gives you two layout options, furniture and lighting picks, paint colors and a linked shopping list, all sized to your actual room. You can also see every service on my online design page.
Not sure which table fits? Start with my dining table size guide, then see more nook ideas in my breakfast nook inspiration post.
Dining banquette FAQ
How much space do I need for a dining banquette?
Plan for the bench depth, the table, and at least 36 inches from the table edge to the opposite wall or furniture, or 42 to 48 inches if people walk behind the chairs. Measure your actual room before choosing a table.
What shape table works best with a banquette?
Rectangular tables suit straight or L-shaped benches. Round and oval tables are easier in tight corners because people can slide in without a leg in the way.
How high should a banquette seat be?
Around 19 inches to the top of the cushion is the starting point in Corn Upholstery's guide, with a dining seat depth of 18 to 20 inches. Test the combination with your own table before building.
Do I need chairs as well as a banquette?
Not always, but chairs on the open side add flexibility and make it easier to seat guests. A mix of bench and chairs often looks more collected than a matched set.