
- Published on
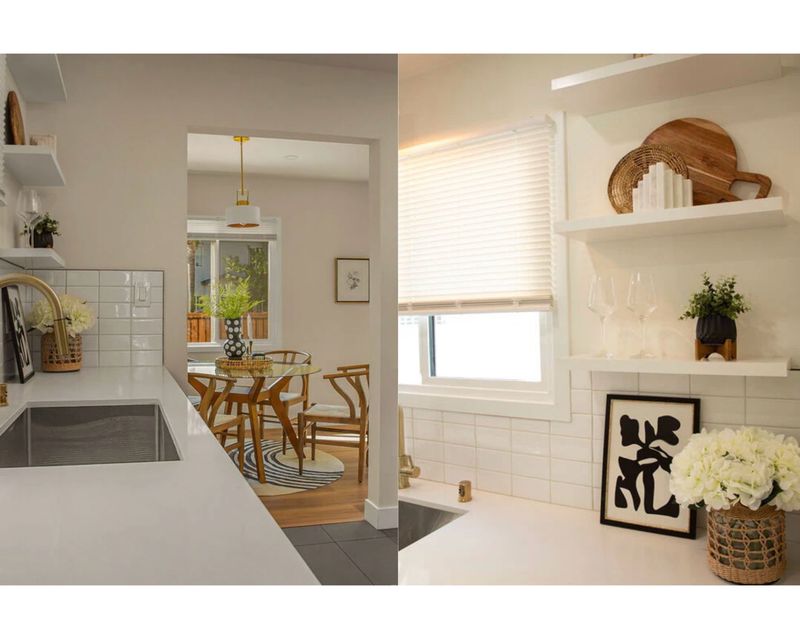
A dining table that is too big for the room is one of the most common layout problems a home can have. The chairs hit the wall, nobody can walk behind a seated guest, and the room feels cramped no matter how nice the table is. A table that is too small has the opposite problem: it looks lost and seats half the people you need. The fix is not finding a different dream table. It is measuring in the right order: room first, then clearances, then seats, then style.
Here are the numbers I use to size a dining table, whether the space is a full dining room or a corner breakfast nook.
Start with the room, not the table
Every chair needs room to pull out, and every seated guest needs room behind them. The clearances that work:
- 36 inches from the edge of the table to the nearest wall or furniture is the bare minimum. Chairs can pull out and people can sit, but nobody passes behind them.
- 42 to 48 inches is comfortable. Someone can walk behind a seated guest without the guest scooting in.
Measure your room, subtract the clearance on every side the table will have, and what is left is your maximum table footprint. Say the room is 12 feet wide and the table will sit centered: 144 inches minus 42 inches on both sides leaves about 60 inches for the table width. That single piece of math rules out most of the tables people fall in love with online.
A round pedestal table with a curved banquette on one side leaves open floor for pull-out space on the other. Image via Jill Seidner Interior Design on Pinterest (originally from FYL Design & Build). View the pin
Match the table to how many you seat
Count the people who eat at the table on a normal weeknight, not the crowd you host twice a year. Then use these numbers:
- 24 inches of table edge per person is the working minimum. Give each person 30 inches and nobody fights for elbow room.
- Rectangular tables: 60 to 72 inches long seats six, 84 to 96 inches seats eight, 108 to 120 inches seats ten.
- Round tables: 36 to 44 inches across seats four, 48 to 54 inches seats four to six, 60 inches seats six to eight.
If you host big dinners a few times a year, an extension table handles them without forcing a giant table through daily life. Standard dining table height is 28 to 30 inches, which pairs with chairs at an 18 to 19 inch seat height.
A round fluted pedestal table seats four comfortably, with a banquette adding extra spots along the wall. Image via Jill Seidner Interior Design on Pinterest (originally from Instagram). View the pin
Round, rectangular or oval
Shape does as much for the fit as the measurements do.
Round tables suit square rooms and small groups. Everyone faces each other, there are no corners to bump, and a pedestal base keeps table legs out of the way of chair legs. In a tight room, round is almost always the answer.
Rectangular tables suit long rooms and big groups. They seat the most people per foot of length and give you a clear head and foot of the table.
Oval tables give you rectangular capacity without the corners, which makes circulating around the table easier in a narrower room.
A round pedestal table and an L-shaped banquette turn a corner into a breakfast spot that seats a crowd. Image via Jill Seidner Interior Design on Pinterest (originally from Jenn Feldman Designs). View the pin
Yes, the rug rules apply here too
A rug under a dining table needs to extend 24 to 30 inches past the edge of the table on every side. That is what keeps the back legs of a pulled-out chair on the rug instead of catching on its edge. Under most six-person tables that means an 8x10 or a 9x12. Choose a flatweave or low pile so chairs slide and crumbs do not hide. The full measuring method is in my post on what size rug to use in a living room, and the same math works here.
Hang the light over the table, not the room
The fixture belongs to the table. Two numbers get it right:
- Hang the bottom of the fixture 30 to 36 inches above the tabletop.
- Choose a fixture about half to two-thirds the width of the table.
Center the light on the table, even if the room is not centered on it. If the junction box is off, have it moved or swag the fixture to the right spot. An off-center light makes a correctly sized table look wrong.
A globe chandelier centered over the table anchors the whole dining corner. Image via Jill Seidner Interior Design on Pinterest (originally from Clarisa Llaneza Studio). View the pin
Tight room? A banquette buys you space
A built-in bench removes the pull-out clearance on one whole side of the table, because nobody pulls a banquette out. That lets the table sit closer to the wall and opens up the rest of the room. Keep the seat depth around 18 to 20 inches, and pair the bench with a round or oval table on a pedestal base so people can slide in without straddling a table leg. For a small nook, a 36 to 42 inch round table is usually the sweet spot.
A curved banquette wraps a small round table, so the nook seats several people in very little floor space. Image via Jill Seidner Interior Design on Pinterest (originally from Christina Cruz Interiors). View the pin
Shop my picks
These pieces are from my ShopMy dining room shelf. These are affiliate links; I may earn a commission if you make a purchase, at no extra cost to you.
McGee & Co. Hastings Pendant - a clean classic over a round or rectangular table. Check the drop length against the 30 to 36 inch rule before you hang it.
Serena & Lily Scallop Jute Rug - a flatweave that handles chair traffic. Size up so pulled-out chairs stay on it.
Serena & Lily Salento Linen Napkins - the finishing layer once the table itself fits the room.
Browse the rest of my designer-tested picks on my ShopMy shop.
Measure first, then fall in love
The order never changes: room dimensions minus clearances gives you the maximum table size, 24 inches per person tells you the length or diameter you need, the rug runs 24 to 30 inches past the table, and the light hangs 30 to 36 inches above it. Get those right and nearly any style of table will work in the room.
If you would rather have the whole room planned for you, my Complete Room Design for $397 gives you two layout options, furniture and lighting picks, paint colors and a linked shopping list, all sized to your actual room. You can also see every service on my online design page. And if the dining area shares space with the living room, the coffee table size guide keeps the other half of the room in proportion.


