- Published on
A coffee table can look right in a product photo and still feel wrong beside your sofa. Too short, and it seems disconnected from the seating. Too deep, and the route through the living room becomes an obstacle course. The better starting point is the space around the table, not the table itself.
This coffee table size guide walks through length, height, clearance and shape so you can narrow the choices before shopping. Treat the measurements as a starting framework, then test them in your own room.
Start with coffee table length
A useful starting point is a table about two-thirds the length of your sofa, as explained in Homes & Gardens' coffee table guide. An 84-inch sofa, for example, points toward a table around 56 inches long. That is a proportion check, not a requirement to find that exact size.
Measure the sofa itself, then compare the table footprint with the usable seating area. Very wide arms can make the two measurements feel different. Leave enough room at both ends to approach the sofa naturally, and check that a nearby chair can reach a surface without crowding the group.
Match the height to the sofa seat
Measure from the floor to the top of the seat cushion, rather than to the sofa frame. A tabletop close to that height, or slightly lower, is a practical starting point. Crate & Barrel's guide suggests no more than three inches below the seat and no more than one inch above it.
A low lounge sofa may need a different table from an upright sofa. Check the dimensions of both pieces together instead of assuming that a standard table height will work.
Leave room between the sofa and coffee table
Start with roughly 14-18 inches between the sofa and table. The Homes & Gardens guide uses this range to balance reach and movement. Sit down, stand up and walk past the taped outline before deciding where within that range your room works best.
The main route through the room needs more space than the gap where someone sits. Crate & Barrel's furniture arrangement guide recommends at least 30 inches for a pass-through. Do not shrink an important walkway just to fit a larger tabletop.

Choose the shape for the way you move
A rectangular table can suit a long sofa. A square table may work within the open center of an L-shaped sectional. Round and oval tables soften a group of straight-lined furniture and can make it easier to move around corners. See Crate & Barrel's shape advice for examples.
With a chaise, measure the open area between the chaise and the other seats. Do not size a table from the sectional's overall width alone. Nesting tables are another option when you want a smaller everyday footprint, but measure the arrangement with the tables pulled apart too.

Test the footprint before choosing a finish
Mark the proposed length and depth on the floor with painter's tape. Include nearby doors, drawers, recliners and the route from the entry to the sofa. A lightweight box can help you picture height as well. The tape test is also recommended in the Homes & Gardens buying guide.
If the table fits only when every other piece moves out of the way, reconsider the footprint. For a wider view of the seating arrangement, pair this step with the living room rug size guide.

Shop my picks
This section contains affiliate links. I may earn a commission if you purchase through them, at no additional cost to you. Check current dimensions, finishes and return terms before ordering.
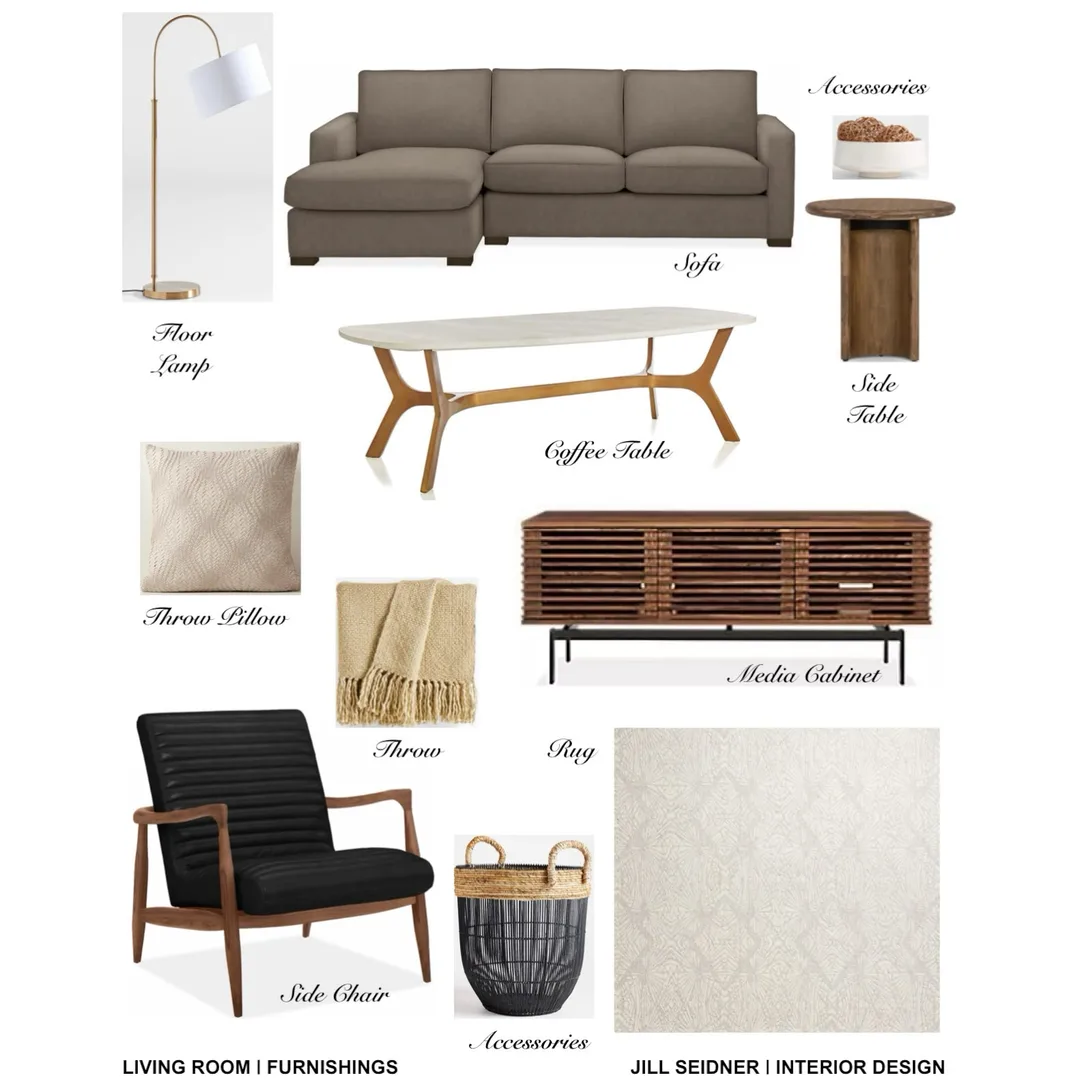
- McGee & Co. Eileen Coffee Table - a rectangular option measuring 60 inches wide, 32 inches deep and 18 inches high. Its depth needs a generous footprint. The current listing is marked final sale.
- Lulu and Georgia Meazza Round Side Table - a separate side-table option for a seat outside the coffee table's reach, not a substitute for checking the main table's size.
For a softer overall palette, see this Scandinavian-style living room.
Plan the table before styling it
Settle the proportion, height and walkways first. Then consider what the surface needs to hold. Keep part of the top open for everyday use instead of filling every inch with accessories. A table that works comfortably without styling is a better foundation than one that only looks balanced when covered.

Coffee table size FAQ
Can a coffee table be longer than the sofa?
The two-thirds guideline is a better starting point. A table extending beyond the sofa can interfere with access at the ends. Test the full footprint before choosing an unusually large piece.
Is a round coffee table better for a small living room?
It can help at corners, but diameter still matters. Compare it with an oval or narrow rectangle using the same sofa gap and walkway requirements.
How do I size a coffee table for a sectional?
Measure the open space inside the seating arrangement, including the chaise. Choose a shape that leaves usable access to every seat rather than applying the sofa-length rule to the entire sectional.
Want help with your room?
Bring the furniture, measurements and finishes into one plan.
Explore Complete Room Design - $397 Explore the Drawing & Layout Library