- Published on

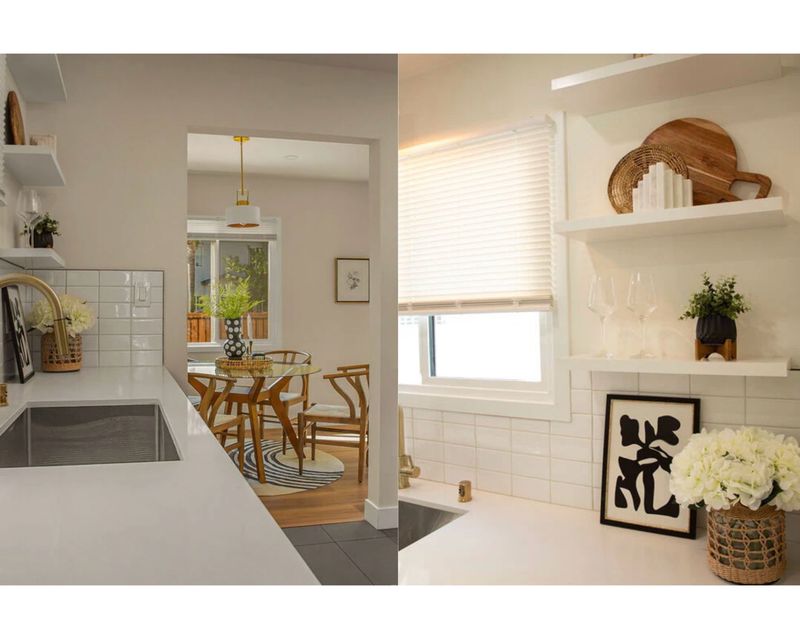
These little kitchens pack a big punch.
Here's five ways you can maximize a modest kitchen:
1. Use Vertical Space
Install open shelves, pot racks, or tall cabinets that reach the ceiling to take advantage of unused vertical areas. Store less-used items on higher shelves.
2. Choose Multi-Functional Furniture
Incorporate pieces that serve multiple purposes—like a rolling island that doubles as prep space and storage, or a fold-down wall table for dining or extra counter space.
3. Opt for Light Colors and Reflective Surfaces
Light cabinetry, backsplashes, and walls make the kitchen feel more open. Reflective finishes like glossy tiles or stainless steel appliances can bounce light and add a sense of spaciousness.
4. Declutter and Edit Ruthlessly
Only keep what you use daily. Utilize drawer organizers, lazy Susans, and pull-out pantry systems to streamline storage. A clutter-free countertop instantly makes the space feel larger.
5. Use Smart Lighting
Under-cabinet lighting and well-placed LED strips brighten up workspaces and make the kitchen feel bigger and more functional. Layered lighting can define zones and add depth.
All images via Pinterest here.
New book release:
Your Design Guide: "How To Remodel A Bathroom" - buy the guide here!
Get a FREE interior design consultation with membership: https://yourdesignguide.design.blog/


- Published on
A concept board and mood board selections for an upcoming bathroom redesign project.

For flat rate bathroom design offers, visit here.
Get a FREE interior design consultation with membership: https://yourdesignguide.design.blog/
- Published on

Last year I worked on an investment renovation project for a multi-housing (4 units) property in Los Angeles. We renovated the exterior, interiors, kitchens, and baths. Here's a look of the completion photos from the MLS listing.
If you're looking to renovate a property I offer some flat rate design services here.


Get a FREE interior design consultation with membership: https://yourdesignguide.design.blog/
- Published on
There are plenty of good reasons to invest in a home improvement. You might want to ensure it’s able to meet the needs of a growing family, to make it better fit your style, or to make it easier to clean and take care of. However, your home is an asset with real monetary value, so it’s always wise to consider how any home projects can affect that value. Indeed, you might make certain changes specifically ot ensure that your home is a sound investment. Here are some that might be worth a real bump in that value.

Picture - CC0 License
Start With Your Curb Appeal
Don’t underestimate just how much a first impression counts, or how much outdoor improvements can add real value. In fact, outdoor upgrades, like adding a new front door, painting the exterior, or investing in new landscaping, can often offer a better return on investment than indoor projects. This is especially true of upgrades that extend your usable living space, such as a new deck, patio, or outdoor kitchen.
What Is The Most Important Room Of The Home?
If you’re looking at interior upgrades, then any that affect the shared and practical spaces of the home are worth taking a closer look at. Buyers often make their decisions based on the kitchen, and a thoughtful renovation, with new cabinets, countertops, appliances, or lighting, can offer some of the biggest returns on investment. Nowadays, open layouts, energy-efficient appliances, and smart storage solutions are especially wanted and not likely to go out of fashion anytime soon. You don’t need a complete kitchen transformation to keep up with the market, just the occasional update to match modern standards and trends.
Don’t Forget The Bathroom
While the kitchen might be the biggest star of any home, the bathroom is nearly as important. Even a mid-range bathroom model is one of the smarter home investments. Updating your fixtures, adding some fresh tiles, or even remodeling with new baths or showers, like those at newbathtech.com, can make a huge difference. Aside from a noticeable return, a bathroom that’s more comfortable and practical in an improvement in your everyday life.
Add Some Livable Space
At the end of the day, nothing is going to add value to a home like adding livable square footage, especially if you can do it without expanding the home’s footprint. The simplest way to do this is with a finished basement or an attic conversion, as shown at thisoldhouse.com, creating valuable space for a guest suite, home office, gym, or something else entirely. These areas often cost less per square foot to finish compared to full additions, yet still significantly boost functional space. They have to be fully functional, however, meaning they need proper insulation, lighting, and windows for safety.
You don’t have to be ready to sell your home immediately to benefit from some sound investing. The long-term value these can add is worth it. What’s more, each of these upgrades comes with practical advantages, too, so they can also represent a real boost to your quality of life.
Get a FREE interior design consultation with membership: https://yourdesignguide.design.blog/
Stuck on your own room? I'll design it for you. See my online design services →
- Published on
Choose Dual-Purpose Furniture
Opt for pieces that serve more than one function, like a desk that doubles as a vanity or a daybed with storage drawers. Wall-mounted desks or fold-down options also free up floor space when not in use.
Use Vertical Space
Install shelves above the desk or bed for books, decor, and office supplies. Tall bookcases or vertical organizers maximize storage without expanding your footprint.
Create Zones with Layout & Decor
Define your workspace with a small area rug, wall color, or lighting to visually separate it from the sleeping area. Even a slim screen or curtain can give the illusion of two distinct areas without taking up much room.


Get a FREE interior design consultation with membership: https://yourdesignguide.design.blog/
Offering a flat rate home office design for just $450, details here.
Stuck on your bedroom? I'll design it for you. See my online design services →
- Published on

Loving these moody bathrooms in grays and blacks with a hint of natural elements for warmth.
All images via Pinterest here.
All images via Pinterest here.


Get a FREE interior design consultation with membership: https://yourdesignguide.design.blog/
- Published on
When it comes to boosting the value of a home, many people focus on kitchens or bathrooms. But outdoor upgrades can play a big role too. A well-kept garden, clever use of outdoor space, and practical features can all make a strong impression on potential buyers or simply improve daily life for those staying put.
Making smart updates outdoors doesn’t just make your home look nicer, it can also create extra space that’s useful all year round. From private work areas to secure storage, the outside of your home can offer far more than just a place to sit on sunny days.
Making smart updates outdoors doesn’t just make your home look nicer, it can also create extra space that’s useful all year round. From private work areas to secure storage, the outside of your home can offer far more than just a place to sit on sunny days.

Source: Unsplash (CC0)
Create a usable garden space
Buyers love outdoor spaces that feel like an extension of the house. Think of areas that make it easy to relax, dine, or entertain without a big budget or major project. A neat lawn, well-placed seating, and simple lighting can really help shape the space.
It doesn’t need to be fancy. Just having a few spots for sitting, some greenery, and a tidy layout can make it feel like a second living room in warmer months. It’s all about making the area feel welcoming and lived-in.
Add functional and flexible workspaces
As more people work from home, there’s been a growing interest in garden office ideas. Turning part of your garden into a quiet place to work is something that adds both function and appeal. It gives people a break from the main house and creates a private zone that can be used in different ways.
Garden offices can be as simple or high-end as you like, and they suit everything from home businesses to schoolwork. They also show that the property has the flexibility to adapt to changing needs, which buyers really notice.
Think about hidden spaces
Outdoor upgrades aren't always about what’s seen. Some people are now looking into underground bunker pods as a unique way to add secure and practical space. These pods can be used for storage, emergency planning, or even as extra work zones that stay hidden from view.
They're a long-term investment that can be fitted out for different uses, all while keeping the garden above free and uncluttered. Though they're less common, they offer a sense of privacy and safety that some buyers or homeowners really appreciate.
Boost curb appeal with thoughtful touches
Simple updates at the front of your home can make a big difference. A fresh coat of paint on the door, updated lights, or adding a few plants near the entrance can all help. These are low-cost ways to make the place feel more welcoming.
Even small details like clear house numbers or a clean path to the door help shape first impressions. It might not seem major, but it’s one of those things that can gently tip buyers in the right direction.
Make the upgrades work for you
While adding value is great, it’s also important that these changes make life better now. Whether it’s having extra storage, a calm spot for morning coffee, or a place to work without noise, these outdoor upgrades should bring comfort and ease.
If done thoughtfully, the changes won’t just benefit daily routines–they’ll contribute to the overall home value boost when it's time to sell. In short, a usable and attractive garden often stands out more than people expect.
Get a FREE interior design consultation with membership: https://yourdesignguide.design.blog/
- Published on

1. Prioritize Safety First
- Anchor furniture to walls to prevent tipping.
- Use cordless window treatments to avoid choking hazards.
- Choose non-toxic paints and materials, and cover electrical outlets.
- Opt for furniture that adapts, like a convertible crib-to-toddler bed or a changing table that becomes a dresser.
- Keep the layout flexible for playtime and future updates as your child grows.
- Use soft, neutral or pastel color palettes to promote relaxation and sleep.
- Add layers like blackout curtains, rugs, and cozy lighting (e.g., dimmable lights or nightlights) for comfort and warmth.
- Include personal touches like books, soft toys, or wall art to make it feel welcoming.
Get a FREE interior design consultation with membership: https://yourdesignguide.design.blog/
- Published on

Picture Credit: CC0 License
How many times have you considered the best ways to make the most of the space your property has to offer? You’ve probably designed every interior room carefully for precisely this purpose, and may even have considered an extension for the same reasons. But, have you ever considered taking your space-finding quest up a few levels?
While they were once the reserve of inner-city apartment buildings, rooftop decks are becoming a hot business in the broader home design stakes this year. In fact, we can’t get enough of these home additions thanks to benefits including their impressive views and their introduction to a more Spanish-style, laid-back way of living. There’s just one problem – you may have no idea how to make a rooftop deck work with your home.
Luckily, there are some pretty hot rooftop deck trends to take your inspiration from right now, and we’re going to consider the best of them in this article.
The Benefits of Designing a Rooftop Deck
There are a whole load of benefits to enjoy from jumping on the rooftop deck home trend, the best being –
# 1 - Natural Wood Decking
Rooftop decks that are way up high are generally exposed to the elements. As a result, they require far sturdier materials than you might get for a floor-level setup. That’s why homeowners this year are loving hardwood materials for their rooftop decks.
Not only do hardwoods like ipe and teak look great, but they’re also generally UV resistant, and able to withstand water exposure. Ipe is especially high in moisture resistance, making it great for areas that see a lot of rainfall during the winter months. Alternatively, the best heat resistant hardwoods include oak and walnut.
In each instance, hardwoods are designed to last without risk of warping or splintering. There is some risk that your hardwood may discolor over time, but you can either lean into this weathered look or simply treat your decking using oil-based protective products. Either way, this is a low-maintenance option that’s sure to look great on your rooftop deck for a long time to come, without a great deal of effort from you.
# 2 - Multi-Functional Seating
Apartment rooftop decking areas typically span entire buildings, but few homeowners are keen to opt for the same look. Instead, rooftop deck designs for standalone properties typically focus around small areas of an existing roof, or may be positioned between property windows.
As such, while this is still definitely a space-creating addition, you’ll need to get smart with design features to make the most of that space. And, multi-functional seating is one of the best ways to achieve that goal.
Of course, to some extent, this is true with any decking area, where seating solutions like storage chests and l-shaped designs have long been popular. However, you may want to take that benefit even further on your rooftop deck.
This year, we’re especially seeing an influx of multifunctional built-in seating solutions, many of which are made with the same hardwood materials as the decking itself. As well as serving as additional storage, seating solutions like these can double as planters to help boost overall appearances, or as statement pieces that both look great, and serve a functional seating purpose.
# 3 - Rooftop Pergolas
If you live in an all-adult, remote household, options like glass barriers can be one of the best ways to create a sleek rooftop deck with stunning views. But, if you live in a more built-up area, or have children at home, rooftop pergolas may be a far preferable option.
With well-positioned pergolas in place, your rooftop deck can become a real oasis, especially if you trail those pergolas with plants or create a kind of living roof. Simply think hard about how you use pergolas, which could easily create separate rooftop deck zones, such as play, seating, and dining areas.
You could also add a more exotic vibe to your rooftop deck by trailing curtains down each pergola leg, or installing lanterns to the top of your pergola. These lanterns could then ensure you’re able to utilize this outdoor space at any hour, for entertaining, relaxation, and more.
# 4 - Rooftop Pools (or Showers)
How many times have you considered the best ways to make the most of the space your property has to offer? You’ve probably designed every interior room carefully for precisely this purpose, and may even have considered an extension for the same reasons. But, have you ever considered taking your space-finding quest up a few levels?
While they were once the reserve of inner-city apartment buildings, rooftop decks are becoming a hot business in the broader home design stakes this year. In fact, we can’t get enough of these home additions thanks to benefits including their impressive views and their introduction to a more Spanish-style, laid-back way of living. There’s just one problem – you may have no idea how to make a rooftop deck work with your home.
Luckily, there are some pretty hot rooftop deck trends to take your inspiration from right now, and we’re going to consider the best of them in this article.
The Benefits of Designing a Rooftop Deck
There are a whole load of benefits to enjoy from jumping on the rooftop deck home trend, the best being –
- Improved outdoor privacy: If you live in a property with an overlooked garden, a rooftop deck provides the ideal opportunity to increase your outdoor privacy for everything from time outside with the family, to late-night entertaining.
- Increased external space: Apartment buildings have long utilized rooftop decks for one primary reason – they increase space. This is true even if you’re in a larger house and only wish to utilize some of your roofing for this purpose.
- Easier roof access: Designing access to your rooftop deck means that it’ll be easier than ever to reach, view, and assess your roof. As well as generally increasing accessibility around your property, this ensures you can also easily spot problems like missing or damaged roof tiles. Professionals performing roof repair services will also benefit from this easier access, which could save the need for time-consuming additions like whole-property scaffolding in some cases.
- Great views: Even if your property is in a busy area, rooftop decking that sees you far above the hustle and bustle at street level can make way for great views that are visible over every other roof in your area.
# 1 - Natural Wood Decking
Rooftop decks that are way up high are generally exposed to the elements. As a result, they require far sturdier materials than you might get for a floor-level setup. That’s why homeowners this year are loving hardwood materials for their rooftop decks.
Not only do hardwoods like ipe and teak look great, but they’re also generally UV resistant, and able to withstand water exposure. Ipe is especially high in moisture resistance, making it great for areas that see a lot of rainfall during the winter months. Alternatively, the best heat resistant hardwoods include oak and walnut.
In each instance, hardwoods are designed to last without risk of warping or splintering. There is some risk that your hardwood may discolor over time, but you can either lean into this weathered look or simply treat your decking using oil-based protective products. Either way, this is a low-maintenance option that’s sure to look great on your rooftop deck for a long time to come, without a great deal of effort from you.
# 2 - Multi-Functional Seating
Apartment rooftop decking areas typically span entire buildings, but few homeowners are keen to opt for the same look. Instead, rooftop deck designs for standalone properties typically focus around small areas of an existing roof, or may be positioned between property windows.
As such, while this is still definitely a space-creating addition, you’ll need to get smart with design features to make the most of that space. And, multi-functional seating is one of the best ways to achieve that goal.
Of course, to some extent, this is true with any decking area, where seating solutions like storage chests and l-shaped designs have long been popular. However, you may want to take that benefit even further on your rooftop deck.
This year, we’re especially seeing an influx of multifunctional built-in seating solutions, many of which are made with the same hardwood materials as the decking itself. As well as serving as additional storage, seating solutions like these can double as planters to help boost overall appearances, or as statement pieces that both look great, and serve a functional seating purpose.
# 3 - Rooftop Pergolas
If you live in an all-adult, remote household, options like glass barriers can be one of the best ways to create a sleek rooftop deck with stunning views. But, if you live in a more built-up area, or have children at home, rooftop pergolas may be a far preferable option.
With well-positioned pergolas in place, your rooftop deck can become a real oasis, especially if you trail those pergolas with plants or create a kind of living roof. Simply think hard about how you use pergolas, which could easily create separate rooftop deck zones, such as play, seating, and dining areas.
You could also add a more exotic vibe to your rooftop deck by trailing curtains down each pergola leg, or installing lanterns to the top of your pergola. These lanterns could then ensure you’re able to utilize this outdoor space at any hour, for entertaining, relaxation, and more.
# 4 - Rooftop Pools (or Showers)

Picture Credit: CC0 License
If you really want to delve into luxury with your rooftop deck design, then it’s well worth incorporating a suitable pool design into this space. Rooftop pools could see you swimming right up close to the sunset, or leaning out to look at that great view, and they have the added benefit of doing all the right things to your property value. Infinity pools are an especially popular design choice here, as they can create a sense of seamlessness with the skyline. Other popular designs include above-ground pools and space-saving circular pools.
If you don’t fancy or think you have space for a rooftop swimming pool, bear in mind that rooftop showers are also hot stuff right now. Already popular in many Mediterranean countries, rooftop showers are simple to install, attractive, and sure to provide some of the best showers you’ve ever taken in your life. Simply seek a large rain shower head with copper pipes that are less likely to rust in the rain, and attractive shower screens that are in keeping with the rest of your deck.
Whatever water-based design addition you choose, it’s worth sticking with ipe hardwood decking for this purpose, as it’s the least likely material to suffer under constant water exposure.
Conclusion
Whether you’ve always liked the idea of a rooftop deck or you’ve never considered it until now, we’re set to see this design choice a lot more often in the coming years. From small deck seating areas to whole-roof, pool-clad setups, there’s certainly a lot to gain from considering what a rooftop deck has to offer your home.
While these design trends are undeniably the hottest at the moment, bear in mind that the best rooftop deck for your home will be one that fits with your existing interior style. That way, you can ensure a brand new outdoor space that will soon feel like a seamless addition to the property you already have. Whether you entertain here or simply like to sit out with the doors wide open on a hot day, it’s guaranteed to quickly become a space you love.
Get a FREE interior design consultation with membership: https://yourdesignguide.design.blog/
- Published on

Pexels - CC0 License
While a safe home isn’t necessarily a beautiful home, being safe is much more important than arguably any other design priority. Thankfully, this doesn’t have to be a binary, and knowing your family is safe, protected and well-served by the household is arguably a vital priority in itself.
As such, improving the fire safety of your household, espeically if it has multiple floors, long corridors and converted spaces, is important. There are some main targets to hit here. First, you want to limit the chance of a fire breaking out entirely. Second, you want to ensure a fire can’t travel well if it does break out, and third, you need to ensure you can evacuate in confidence if a fire becomes uncontrollable.
Let’s explore some suggestions for achieving that, below:
Consider Access & Exit Routes
It’s a little surprising how many houses don’t have a clear fire exit plan, especially ones with basements or attic conversions where exits aren’t so obvious. In a real emergency, people don’t tend to make the most rational choices after all, they just want out, and fast. That’s why having clear access routes is so important, and also doing small fire drills with your family ever so often.
But design matters most. If you’ve got basement rooms, for instance, it’s not enough to just have a small window down there, it needs to be something someone can actually climb out of. In this case, window well covers come in handy, because they protect the exit from getting blocked by debris, ice, or heavier snow, and also help keep it functional as a way out.
Use Self-Closing Fire Doors Where Appropriate
It’s unlikely you want your home to feel a hospital ward, so adding industrial adding big bulky doors probably isn’t your dream aesthetic. But self-closing doors don’t have to be ugly if implemented right, as there are plenty of styles now that look just like standard doors. The point isn’t to seal everything off like a vault either, it’s just to slow things down such as if you’re leaving the house for a weekend. A fire that’s kept in one room is easier to deal with than one that spreads through the whole house in under five minutes. So even if you only use them between high-risk areas like the kitchen and hallway, or the garage and living space, it’s a smart idea.
Think Through Materials & Belongings
If you ever get the chance, do a slow walk through your house like you’ve never seen it before and ask what is flammable and how fire might spead. A pile of coats behind the door might help to accelerate a fire for instance, and that’s not great if you need to open that door in a hurry. The extension lead with six things plugged into it next to the curtains is probably a bad idea too. In general, fire safety often comes down to these little things that we might not think twice about usually. You don’t need to throw everything out or live like a minimalist, but it helps to rethink how flammable your space really is and make slight adjustments if you can.
With this advice, we hope you can improve the safety of your home in the best way.
Get a FREE interior design consultation with membership: https://yourdesignguide.design.blog/