- Published on

Pixabay CC0 License
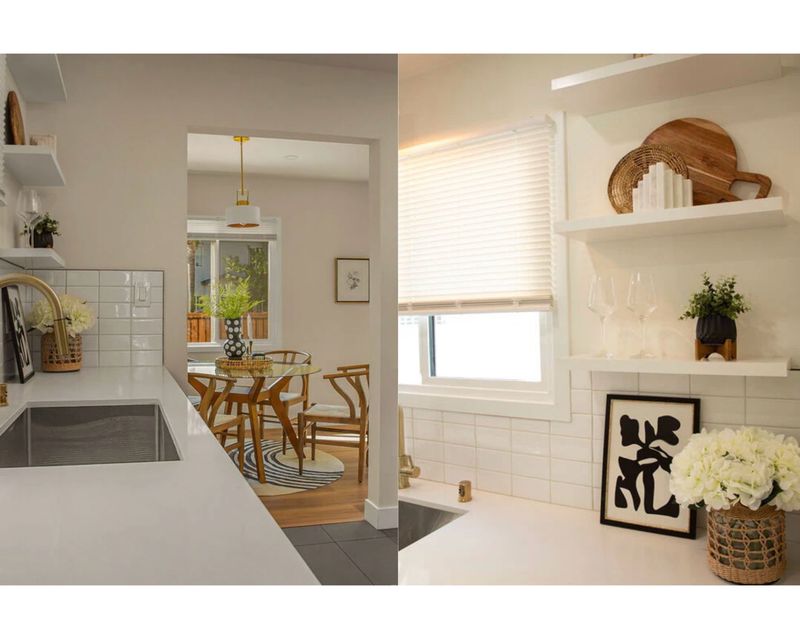
When it comes to designing home living spaces, bigger is better. At least when perceptions of space are involved. Unfortunately, increasing the physical dimensions is usually impossible or mega expensive. Thankfully, it is possible to trick the eyes into thinking rooms are larger.
Here are five of the best ways to make it happen without the need to invest huge amounts of time or money.
#1. Introduce More Light
Lighter, brighter rooms will always look larger than their dark and gloomy counterparts. Whether it’s the installation of sliding doors to bring more light into the room or using ceiling lighting solutions is up to you. Dressing the windows in a more suitable manner can have a telling influence too. Either way, a combination of natural and electrical lighting should be used to create a brighter appearance. In addition to making the home look brighter, it can create a happier atmosphere.
#2. Make Smarter Color Choices
While bringing more light into the home establishes a positive platform, you need to do more. Choosing better color schemes can have a telling influence on the energy of a room, including spatial perceptions. Whether it’s a lighter shade of vinyl flooring, a neutral wall color, or a bold feature wall doesn’t matter. All of those features must work together to create the desired overall appearance. Meanwhile, the furniture choices can complement the strategy even further.
Fortunately, it is normally quite easy to change the color choices you have made in a room. All you need to do is hire professional painters like ProEdge Painting to put into place your dream color options, and before you know it, the living space in question will be a lot bigger in perspective.
#3. Go Open Plan
Open plan living has become an increasingly popular choice in recent times. It makes the whole living area look far bigger, especially when sliding doors are used to step onto the garden. When you remove an internal wall but wish to retain the ability to section off individual spaces, sliding doors with glass panels work well. Again this ensures that the light is allowed to promote a larger vibe. Another top trick is to install a frameless shower unit rather than something that cuts off the visuals of the bathroom.
#4. Build Up
When looking to make rooms look larger, you will want to retain as much floor space as possible. As such, avoiding unnecessary clutter is vital. Even so, you will want to add decor features. Building up with tall cabinets rather than wide ones is a good starting point. Meanwhile, wall-mounted shelving can have a positive influence on using rooms to their full potential. Working vertically can also include making calculated choices regarding house plants or ornaments. Either way, the impact is huge.
#5. Choose Big Furniture
The idea of choosing larger furniture pieces may sound a little counterproductive. In reality, though, it can have a positive influence if used instead of several smaller furniture pieces. One big corner sofa can fit nicely in a difficult space compared to taking up the middle of the room with armchairs or small sofas. Further developments can be made by using retractable tables or ottomans that double up as storage as well as seating. When used with the other tricks, success is assured.
Stuck on your own room? I'll design it for you. See my online design services →
- Published on


- Published on

Interior design consultations for any of your interior or remodeling design needs via online!
Can help with:
Remodeling feedback for design direction, layout, colors, finishes, materials, paint colors, etc.
Room design functionality, layout, ideas, concept, direction, sources.
Home staging or room refresh ideas.
Or any design questions or dilemmas that you may have...
For home, office, retail, or any spaces you are looking for help with.
Works by emailing your questions & photos of the rooms or areas you are needing help with. Design ideas and direction will be provided in written feedback with concepts, links, sources, color selections, solutions, etc.
Design consultations for $100/hr. (Can also be for 30 min of time at $50.)
Payable via Venmo.
Please reply to this email for more info or your design questions.
- Published on


- Published on

Give the gift of interior design services! Online or in person (LA/OC areas). A one hour interior design consultation for anyone, anywhere looking for interior design advice, feedback, remodeling questions, furniture layout ideas, home office design, paint colors, or any other design advice!
$100 for 1 Hour Payable via Venmo @jillseidnerinteriordesign
- Published on

- Published on


- Published on

Complete Flat Rate Room Design via Online Design - $150 off!
Need ideas on how to merge existing furniture with new? Want help with accessory & furniture selections? Paint color choices? Get a complete room design for just $500 ($350) with e-decorating. Email your room dimensions along with pictures of the room & any existing furniture you want to incorporate and receive a complete room design which will consist of:
- a furniture floor plan layout (two options)
- furnishing selections (artwork, accessories, area rugs, furniture, & lighting)
- paint color swatches
- & a list of resources - all within your budget, which you can implement and purchase as your time & budget allow
Please email for more info, questions, or to forward pics and measurements: JSInteriorDes@aol.com. Payable via Venmo: @jillseidnerinteriordesign (link below).

- Published on

Such improvements upgrade your home's interior space, making your living space more aesthetically pleasing. You can even make money off your upgraded interior by reaching out to a trusted location scout to list your space for hire. These scouts are always looking for great places for photography and film production and are ready to pay fair prices to use great locations. Therefore, you can register your home and earn money if it qualifies as a good enough place for photography and television shoots.


- Published on