- Published on

For those of you who have ever done a home remodeling project, I feel your pain. While the outcome is often rewarding, the process can be long and daunting. A great deal of decision-making and hoping not to make costly mistakes.
As an interior designer, not only is it my job to design and collaborate with the client, but I also experience what it’s like through the remodeling projects vicariously.
My biggest advice is never to rush. Thoughtful planning, time to think through decisions, plenty of time for purchasing, and all the mishaps that happen (long lead times, broken / lost items, ….oh so many things!). And plan for contingencies… things always seem to take longer and end up being more expensive, unfortunately.
I’m looking forward to featuring the process of some of my projects here, as well as welcoming the opportunity to take your submissions and provide feedback on your projects as well. If you are interested in design or remodeling advice, I have included information here about submitting your project for design advice.
Here’s my typical step by step process for approaching design projects:
Step 1: Concepts – Defining a Style
Every beautiful room begins with a vision. Think of this step as writing the story of your space—what mood do you want it to evoke? Is it calm and serene, bold and dramatic, or timeless and classic? Gathering inspiration from travel, nature, art, or your favorite interiors helps create a design style that feels authentic to you.
Step 2: Measure & Photo
Even dream spaces need a foundation. By capturing measurements and photos, you’re not just collecting numbers—you’re honoring the architecture and character that already exists. These details become the canvas for your creativity, giving you the freedom to dream while staying grounded in what’s possible.
Step 3: Design Drawings
This is where vision takes shape. Rough sketches or digital drawings allow you to imagine how the space could look once transformed. It’s a moment of possibility—lines on paper that hold the promise of comfort, beauty, and function.
Step 4: Space Planning & Layout Development
Design isn’t just about how things look—it’s about how a space feels when you move through it. In this step, the room becomes a choreography of furniture, pathways, and light. A thoughtful layout makes a space flow effortlessly, where every corner has a purpose and every view feels intentional.
Step 5: Selections & Presentation Boards
Now the soul of the design comes alive. Fabrics, finishes, colors, and textures tell the story you began in Step 1. Mood boards let you see it all together—the shimmer of metal, the softness of textiles, the warmth of wood. It’s the moment when your ideas start to feel real, almost touchable.
Step 6: Budget & Purchasing
Even creativity needs structure. A well-planned budget gives you freedom to dream without worry. This step is about making thoughtful choices—deciding where to invest in timeless pieces, and where to save with smart finds. Purchasing becomes the act of turning vision into reality, piece by piece.
Step 7: Hiring Professionals
Behind every stunning interior is a team who brings it to life. From skilled contractors to artisans and tradespeople, these professionals help transform your vision with precision. Choosing the right team is less about transactions and more about collaboration—a shared commitment to beauty and quality.
Step 8: Final Touches
The magic happens here. A room becomes more than walls and furniture when you add art, books, plants, and objects that tell your story. These finishing touches create atmosphere, warmth, and personality. They whisper who you are, turning a designed space into a lived-in sanctuary.
Conclusion
Design is not a straight line—it’s a journey of discovery. From the spark of an idea to the final styling, each step reveals a piece of the story your home wants to tell. When complete, the result isn’t just a beautiful space—it’s a reflection of your life, your taste, and the moments you want to create within it.
Get a FREE interior design consultation with membership: https://yourdesignguide.design.blog/
blog/
Want ideas for your room? Get a room review audit here for just $47: https://www.jillseidnerinteriordesign.com/blog/interior-design-room-review-for-just-47
- Published on
Submit your design projects!Hi! Do you have an interior design or remodeling project you would like help with? Submit your design dilemmas, questions, or home remodeling needs to be featured in an upcoming blog post. Please fill out the contact form here to start.*
(*available for paid subscribers)
Design By Subscribe = Affordable, Expert Interior Design Help
Get personalized solutions, insider tips, and exclusive perks with Design By Subscribe - your all-in-one design membership + newsletter.
With Design By Subscribe, you get professional design advice, resources, and discounts delivered to you every week - for less than the cost of a throw pillow.
One consultation alone is worth $150. An annual membership is just $200. Even if you only use one discount or guide, the membership pays for itself.
Only 5 design submissions featured each month-secure your spot today!

What’s included:
A newsletter subscription + interior design membership all in one.
A newsletter subscription + interior design membership all in one.
Design By Subscribe
Submit Your Design Projects & Get Expert Help! ✨
Have an interior design or remodeling project you’re stuck on?
Get personalized solutions and insider tips directly from a professional designer.
How it works:
Submit your design dilemmas, questions, or remodeling needs to be featured in our “Dear Designer” blog series! (Available exclusively for paid members.)
What You Get as a Paid Member – “Design By Subscribe”
A newsletter subscription + interior design membership all in one.
Membership Perks Include:
10% off hourly interior design services
20% off flat-rate online design services
Submit your design questions for “Dear Designer” blog features
Exclusive guides, templates & insider sources delivered weekly
Interior design courses, DIY tutorials & eBooks
Two FREE eBooks: “How To Design A Bathroom” + “The Big Book of Mood Boards”
Annual Members Get Even More:
A 1-Hour Online Interior Design Consultation ($150 value)
Exclusive trade-only discounts
Affiliate Referral Bonus: 1-hour Online Design Gift Card
Pricing:
$19/month or $200 annual (non-refundable)

Gift Cards Available
- Published on

Tips For Elevating Your Living Room
Anchor the Room with a Statement Sofa
Add Art That Defines the Palette
Anchor the Room with a Statement Sofa
- Choose a bold sectional or sculptural modern sofa based on your space and layout.
- Go with neutral or rich-toned upholstery for a timeless look—charcoal gray and soft beige work well.
Add Art That Defines the Palette
- Large-scale abstract or modern art adds sophistication and can guide your color scheme.
- Use one or two key pieces for balance without crowding the walls.
- Incorporate floor lamps for ambient light and height.
- Use table lamps or sconces if space allows to warm up corners.
- Combine wood, metal, marble, and fabric to create contrast and texture.
- Try a marble top table with a black metal frame or a wooden accent piece for richness.
- Add a stylish armchair, bench, or pair of ottomans to offer variety and fill space without crowding.
- Play with curvy vs structured silhouettes.
- Curate a few modern objects (vases, bowls, sculptural decor) on tables or consoles.
- Natural touches like plants or woven baskets soften the room.
- Use sculptural or grouped wall art (like the wire pieces shown) to add personality.
- Keep it simple and centered over key furniture.
- A neutral or textured rug grounds the furniture and unifies the look.
- Go large enough that front legs of furniture sit on it.
- Throw blankets and contrasting pillows (different textures/colors) make the space more inviting.
- Earthy colors like rust and charcoal add warmth.
- Not every surface needs to be filled. Use negative space to let key pieces shine.
- Symmetry in layout helps a room feel cohesive, while asymmetry in accessories adds personality.

Tips For Elevating Your Bedroom
Invest in a Statement Bed
Layer Bedding Thoughtfully
Invest in a Statement Bed
- Both designs feature upholstered beds—neutral, clean-lined headboards add comfort and sophistication.
- Choose a fabric that complements your room’s color palette (taupe, grey, beige).
- Use wall decor or framed art as a focal point.
- The metal wall sculptures and abstract paintings add texture and color without overwhelming the space.
- Include matching table lamps or modern statement lighting on nightstands for both ambiance and function.
- Mix materials like ceramic, marble, or glass to elevate the design.
- A fiddle leaf fig tree or fresh flowers bring life and softness into the room.
- Try organic textures like wood finishes, linen bedding, and ceramic accessories.
- Place a bench at the foot of the bed (great for functionality and polish).
- Use an ottoman for extra seating or as a style accent—opt for plush, textured fabric.
- Choose abstract or soft-toned art that ties in your bedding or accessories.
- Hang it at eye level or as a pair for visual balance.
Layer Bedding Thoughtfully
- Mix textured throws, layered pillows, and a variety of neutral tones.
- Accent pillows in velvet, boucle, or linen can elevate the bed styling.
- Pair dark wood with lighter upholstery or soft accessories to create contrast.
- Nightstands and dressers don’t need to match exactly—choose coordinating styles for interest.
- Use curated pieces like ceramic vases, clocks, or sculptural decor—keep clutter to a minimum.
- Focus on items with unique shapes or finishes that reflect your personality.
- Symmetry in lamps and nightstands = polished.
- Asymmetry in accessories or art = dynamic and personal.
Want ideas for your room? Get a room review audit here for just $47: https://www.jillseidnerinteriordesign.com/blog/interior-design-room-review-for-just-47
- Published on
For the past year, we've been working on a Spanish Revival renovation in San Pedro, CA that includes three bathrooms. While trying to retain a traditional element of the integrity of the home, the renovation also calls for modernizing. I view this as a take on an updated contemporary style. In the process, the client also wanted to opt for a much more current neutral look for one of the bathrooms in a more isolated area that will be her husband's main bathroom.
Initially, we started with a more traditional style design then transitioned per the client's request to a more contemporary neutral. Which one do you prefer?
Here's a look at one bathroom, two ways:
Initially, we started with a more traditional style design then transitioned per the client's request to a more contemporary neutral. Which one do you prefer?
Here's a look at one bathroom, two ways:

Overall Style:
Key Fixtures & Finishes:
Layout:
Accessories:
Inspirational Images:
- Modern Spanish influence with a mix of traditional and contemporary elements
- Warm, earthy tones with rustic textures
Key Fixtures & Finishes:
- Vanity:
- Warm wood finish with classic legs and cabinet storage
- Marble countertop
- Faucet & Shower Fittings:
- Brushed brass/gold finish
- Clean-lined, modern profiles
- Mirror & Lighting:
- Rounded-edge mirror for a soft modern look
- Brass wall sconces flanking the mirror
- Towel Bar & Robe Hook:
- Matte black finish for contrast
- Simplistic, functional hardware
- Flooring:
- Spanish-style terracotta tiles
- Mix of solid and patterned shapes (cross/star shapes)
- Wall Tile:
- Delicate cream and tan patterned tile
- Soft and subtle design to enhance the Spanish feel
Layout:
- Efficient, rectangular layout
- Shower, vanity, and toilet arranged along the long wall
- Entry door swings inward with clear circulation path
- Built-in niche or shelving in shower area
Accessories:
- Neutral-toned ceramic vase with dried florals
- Accent decor to add warmth and texture
Inspirational Images:
- Arched doorway with statement tile inlay
- Wood vanity with bold black countertop and soft neutral backdrop
- Vintage-inspired but clean and modern execution

Overall Style:
- Earthy, organic modern aesthetic
- Inspired by natural textures and neutral tones
- Features limewashed walls for a soft, matte, old-world feel
- Minimalist yet warm and grounded
Key Fixtures & Finishes:
- Vanity:
- Rustic wood with open shelf base
- Simple white sink integrated into top
- Mirror:
- Irregular organic shape in a matte black frame
- Faucet & Shower Plumbing:
- Matte black fixtures for modern contrast
- Clean-lined, contemporary silhouettes
- Lighting:
- Woven pendant light—adds texture and natural fiber
- Hardware:
- Matte black towel bar and robe hook for cohesion
- Walls:
- Soft limewash finish in warm beige tone
- Flooring:
- Patterned terra-cotta-look tiles
- Warm mix of earthy browns and dusty tones
- Organic shapes with a rustic layout
- Woven seagrass baskets
- Round natural fiber mat
- Decor that adds texture and emphasizes the neutral palette
Layout Highlights:
- Rectangular bathroom layout
- Separate shower with glass door
- Toilet centered between shower and vanity
- Additional cubbies or shelving for storage near the vanity
- Spa-like minimalism
- Built-in ledge for seating and display
- Streamlined and cohesive neutral palette
Looking for bathroom remodeling help? Offering a complete flat rate design here.
Want ideas for your room? Get a room review audit here for just $47: https://www.jillseidnerinteriordesign.com/blog/interior-design-room-review-for-just-47
- Published on


Also available:
The Big Book Of Mood Boards
The Big Book Of Mood Boards

Get a FREE interior design consultation with membership: https://yourdesignguide.design.blog/
- Published on

You would be hard-pressed to find a hotter topic than sustainability in the macro-economy.
From emails from your favorite companies outlining their plans to reduce carbon emissions to promises on food packaging that the contents are sustainably sourced, it is a part of our lives at every turn.
In the design sector, sustainability serves multiple purposes. It helps homeowners reduce ongoing utility and maintenance costs. It appeals to an increasingly conscientious market. And it helps future-proof the home against tightening governmental standards.
With this in mind, keep reading as we explore some of the most sustainable--yet stylish--materials in interior design and renovation.
Recycled Glass Countertops
There are many types of countertops that can be considered sustainable. For example, engineered quartz countertops are nonporous and low maintenance, limiting the ongoing need for cleaning resources. Similarly, granite countertops are extremely durable, making them a great choice for heavy duty usage without the threat of constant repairs.
However, there is a new player in the countertop market that takes sustainability to the next level: countertops made from recycled glass. This innovative countertop solution is fabricated from post-consumer and industrial waste, such as old bottles, windows, and industrial glass. The waste glass is cleaned and carefully sorted by color and type. It is then broken down into various sizes, from fine particles to larger chips. Held in place with cement or a resin binder to form a solid slab, these durable countertops offer a striking appearance while significantly limiting the natural resources used during the manufacturing process for the ultimate sustainable countertop option.
Low-E Windows

Windows are one of the most important components of a sustainable interior. First-rate windows will 1) create airtight transitions with the walls to eliminate transfer through the building envelope and 2) promote the flow of natural light throughout the interior for reduced reliance on electrical lighting sources.
Increasingly, the most sustainable homes are looking at windows with innovative low-E glazing. This is a specialized type of glass with a microscopically thin, transparent coating that helps reflect heat. This guarantees that the home will get all of the natural lighting on those long summer days without any of the accompanying heat increase known to kick A/C into overdrive.
Denim Insulation
Without the proper insulation infrastructure, sustainability upgrades will be two steps forward, one step back. As such, ensuring sufficient R-value in the building envelope is crucial for maintaining a consistent interior environment without the need for HVAC intervention.
Recently, sustainable insulation initiatives have moved past basic fiberglass or cellulose options. For example, recycled denim insulation offers an R-value just as impressive as these traditional insulation products. Sourced from 85% post-industrial denim, it is one of the top insulation options for conserving resources, reducing toxic off-gassing, and limiting embodied energy during the manufacturing process.
Radiant Floor Heating

Radiant floor heating is a system of subfloor electric mats. Controlled by an app, it releases heat in a consistent, stovelike manner up through the flooring surface. This direct approach to heating can raise temperatures with a fraction of the energy of forced-air systems. Although estimates vary, it is generally believed that radiant heating systems are about 30% more efficient than traditional forced-air options. Furthermore, radiant heating is completely hidden from view and reduces noisy furnace usage, offering further benefit to interior design efforts.
Sound Proof Door
It is no secret that life is becoming increasingly remote. From work-from-home professionals to online students, many of the daily activities that used to require a commute can now be accomplished from the comfort of your own home.
As such, modern interior design must be tailored to enhance at-home productivity. Demountable partition walls and decorative screen panels can be used to break up space and create privacy in open interiors. A sound proof interior door comes in stately oak varieties that offer a classy aspect while keeping home offices tranquil. Acoustic art panels can be added throughout the home’s interior to enhance aesthetics while limiting sound transfer through the walls.
LED Handrails
Railings are a point of emphasis in modern interiors. No longer a utilitarian found near staircases, modern railings must offer their own functional, aesthetic, and sustainability benefits to an interior.
It is increasingly popular to use glass and stainless steel cable railings. These materials are sleek, low profile, and easy to clean. They offer seamless integration with the open interior and promote the flow of natural light throughout the home. It is also a great idea to explore lighted handrail options. This guarantees that staircases and lofts remain safe at all hours of the day. Look for innovative options that incorporate energy-efficient LED modules directly into the railing for premier sustainability.
The Best Materials for a Sustainable, Stylish Interior
To stay in line with the sustainability movement, modern interiors must be as long-lasting and energy efficient as possible. From recycled glass countertops to LED handrails, explore any of the ideas listed above for the ultimate in sustainable interior design. For more resources similar to this, explore the content at Jill Seidner Interior Design for ideas and inspiration!
Author Bio
Andrea Erickson is a freelance writer who loves sharing her knowledge and expertise in renovation and Interior Design. She lives in her hometown of Austin, Texas where she enjoys spending time with her husband and decorating with her children. Andrea’s work as a freelance writer can be found on Building Product Advisor, a construction industry resource site.
Get a FREE interior design consultation with membership: https://yourdesignguide.design.blog/
- Published on


- Published on

These little kitchens pack a big punch.
Here's five ways you can maximize a modest kitchen:
1. Use Vertical Space
Install open shelves, pot racks, or tall cabinets that reach the ceiling to take advantage of unused vertical areas. Store less-used items on higher shelves.
2. Choose Multi-Functional Furniture
Incorporate pieces that serve multiple purposes—like a rolling island that doubles as prep space and storage, or a fold-down wall table for dining or extra counter space.
3. Opt for Light Colors and Reflective Surfaces
Light cabinetry, backsplashes, and walls make the kitchen feel more open. Reflective finishes like glossy tiles or stainless steel appliances can bounce light and add a sense of spaciousness.
4. Declutter and Edit Ruthlessly
Only keep what you use daily. Utilize drawer organizers, lazy Susans, and pull-out pantry systems to streamline storage. A clutter-free countertop instantly makes the space feel larger.
5. Use Smart Lighting
Under-cabinet lighting and well-placed LED strips brighten up workspaces and make the kitchen feel bigger and more functional. Layered lighting can define zones and add depth.
All images via Pinterest here.
New book release:
Your Design Guide: "How To Remodel A Bathroom" - buy the guide here!
Get a FREE interior design consultation with membership: https://yourdesignguide.design.blog/


- Published on
A concept board and mood board selections for an upcoming bathroom redesign project.

For flat rate bathroom design offers, visit here.
Get a FREE interior design consultation with membership: https://yourdesignguide.design.blog/
- Published on

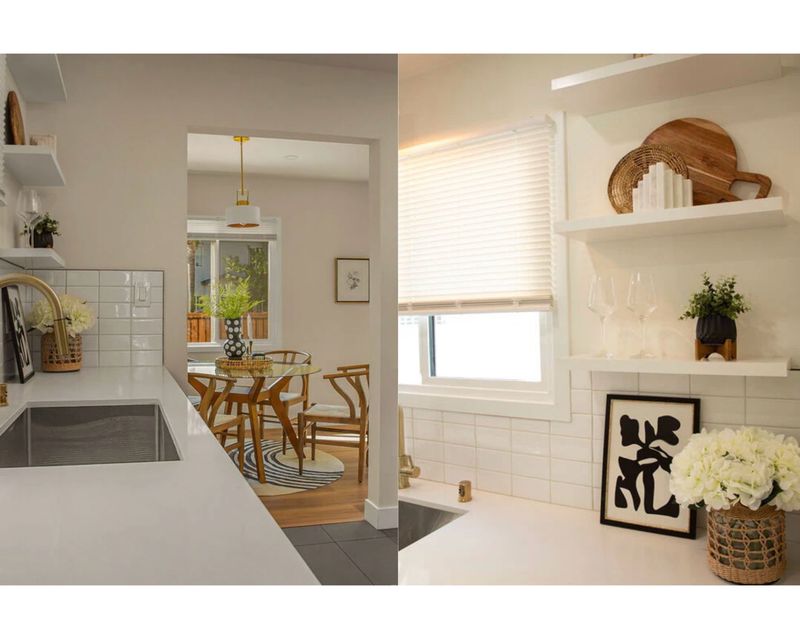
Last year I worked on an investment renovation project for a multi-housing (4 units) property in Los Angeles. We renovated the exterior, interiors, kitchens, and baths. Here's a look of the completion photos from the MLS listing.
If you're looking to renovate a property I offer some flat rate design services here.


Get a FREE interior design consultation with membership: https://yourdesignguide.design.blog/