Picture
Published on
Picture

Complete Flat Rate Room Design via Online Design - $150 off!

Need ideas on how to merge existing furniture with new? Want help with accessory & furniture selections? Paint color choices? Get a complete room design for just $500 ($350) with e-decorating. Email your room dimensions along with pictures of the room & any existing furniture you want to incorporate and receive a complete room design which will consist of:

  • a furniture floor plan layout (two options)
  • furnishing selections (artwork, accessories, area rugs, furniture, & lighting)
  • paint color swatches
  • & a list of resources - all within your budget, which you can implement and purchase as your time & budget allow

​
Please email for more info, questions, or to forward pics and measurements: JSInteriorDes@aol.com. Payable via Venmo: @jillseidnerinteriordesign (link below). 

Picture
Published on
Picture
I am currently working on an ADU (Accessory Dwelling Unit) project for a client. It was an existing garage conversion turned storage space and living space for a soon to be studio rental, that will include a kitchen and bathroom. I am selecting the finishes and fixtures for both the kitchen and bathroom, interior/exterior paint colors, flooring, lighting, doors, and windows.

​
Such improvements upgrade your home's interior space, making your living space more aesthetically pleasing. You can even make money off your upgraded interior by reaching out to a trusted location scout to list your space for hire. These scouts are always looking for great places for photography and film production and are ready to pay fair prices to use great locations. Therefore, you can register your home and earn money if it qualifies as a good enough place for photography and television shoots.
Picture
The kitchen elevation drawings will include both open shelving and cabinets. The open shelving concept is ideal for the compact spaces and hard to reach corner areas.
Picture
For the small open concept studio living space there is also a washer / dryer incorporated into a concealed cabinet space in the kitchen.
Picture
The bathroom includes a freestanding vanity and finishes such as faux wood porcelain tile will flow from living areas to bathroom to keep the consistency of a small living environment.
Picture
The project under construction - complete with exterior paint samples on the siding that we are sampling!
Picture
Photos from a recent jobsite construction meeting.
Picture
Looking forward to seeing this kitchen area - and the remaining project - come to life!
Published on
Picture
I am currently working with a client who is constructing a garage conversion ADU (Accessory Dwelling Unit) on her property. It happens to include an open concept living space with a kitchen and private bath. For the compact tight space of the kitchen I’ve incorporated the idea of open style shelving and cabinets without doors for the hard to reach corner spaces. The flooring is actual porcelain tiles in a faux wood look and a pop of color with the backsplash. Stay tuned for more!
Picture
Published on
Picture

Happy Holidays!

Looking for a unique gift idea? Give the gift of design! Check out all the flat rate design packages via online design for anyone, anywhere here! There’s something for everyone, as they say! Wishing you a safe, healthy, and happy holiday season!

Picture

Design Services
​

​Looking for interior design help? Offering design consultations and online design for anyone, anywhere. Happy to help with any of your design needs!

About

Jill Seidner is a Los Angeles based Interior Designer specializing in commercial & residential interior design, design consultations, & online design services. She is active in the design community & also the Los Angeles blogger for the Material Girls Blog. For media kit and blog sponsorship info, click here.

Jill Seidner Interior Design blog

Archives

Offering sponsored blog posts + social media campaigns, details here.

Subscribe!

*

One-hour online interior design consultation e-gift card

Gift Cards E-Cards for Design Consultations, more info here.

Complete online room design: concept boards and furniture floor plans by Jill Seidner Interior Design

Complete Room Design, $397 flash sale, details here.

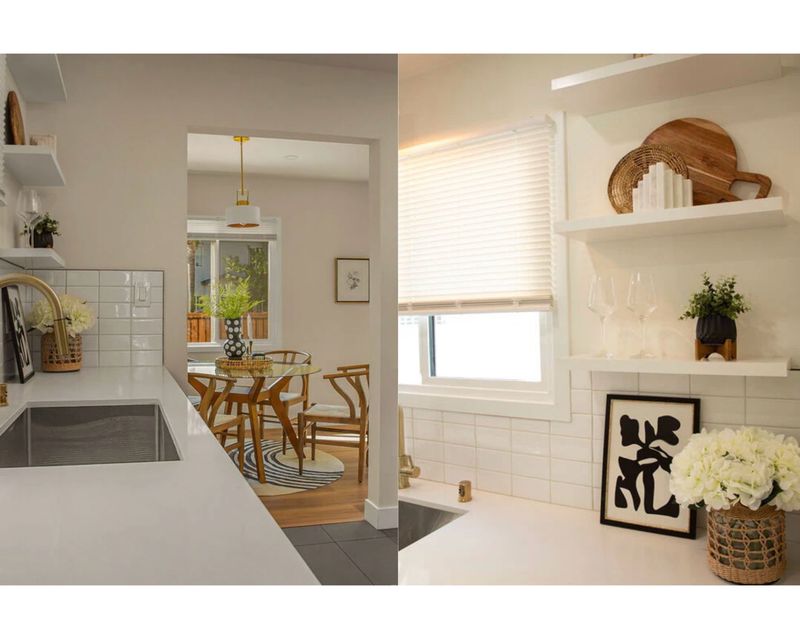
Bright white kitchen and dining nook, online interior design consultation

Book A Design Consultation On-Site or Online for anyone, anywhere! Details here

Custom window treatments: blush drapery, patterned Roman shade and tailored valance

Window Treatment Consultations 

Welcoming entry hall with wood console and round rug, moving day interior design services
Furniture layout floor plans and space planning drawings by Jill Seidner Interior Design

Design Layouts, details here

Sunny living room with gray sofa, bookshelves and plants, paint color consultation

Color Consultation for Interior/Exterior

Bathroom selections board with brass fixtures, oak vanity and tile, interior design shopping services
Modern white curved architecture detail, kitchen and bathroom design package

Flat Rate Kitchen Design & Bathroom Design Package. Details here

Home office design board with wood desk, leather chair, rug and teal paint by Jill Seidner Interior Design

Flat Rate Home Office Design, just $450. Details here.

Outdoor patio design board with wicker lounge, teak dining table and planters

Flat Rate Outdoor Design, $550. Details here.

Kids' playroom design with chalkboard wall, cozy sofa and colorful rug

Flat Rate Room Design for Kids $500 per room, details here.

Bathroom refresh board with walnut vanity, green tile and black fixtures, work with what you got design

“Work with what you got!” - Kitchen, Bath, or Rooms, here.

Blush bedroom and office accessories board, room refresh accessorizing services

Room Refresh! - Room accessorizing services. Details here.